Condo for Sale: 14316 Conway Meadows Court #202, Chesterfield, MO 63017 SOLD
2 beds
2 full baths
1,893 sqft
$250,000
$250,000
14316 Conway Meadows Court #202, Chesterfield, MO 63017 SOLD
2 beds
2 full baths
1,893 sqft
$250,000
Remove from
Favorites
Add to
Favorites
Add to
Trip Map
Hide Share or
Email
Selling Price: $250,000
Original List Price: $330,000
Sold at 75.8% of list price
Sold Date: 03/17/2026

Type Condo/Villa
Style 3+ Story
Beds 2
Baths 2 full baths
Square Footage 1,893 sqft
Garage Spaces 1
Lot Size 0.12 acres
Year Built 1984
Assoc Fee $640
Assoc Fee Paid Monthly
Taxes Paid $3,632

City Chesterfield
Area 167 - Parkway Central
County St. Louis
School District Parkway C-2
Subdivision Conway Meadows Condo Twenty-

MLS 25043275
Status Closed
DOM 97 days

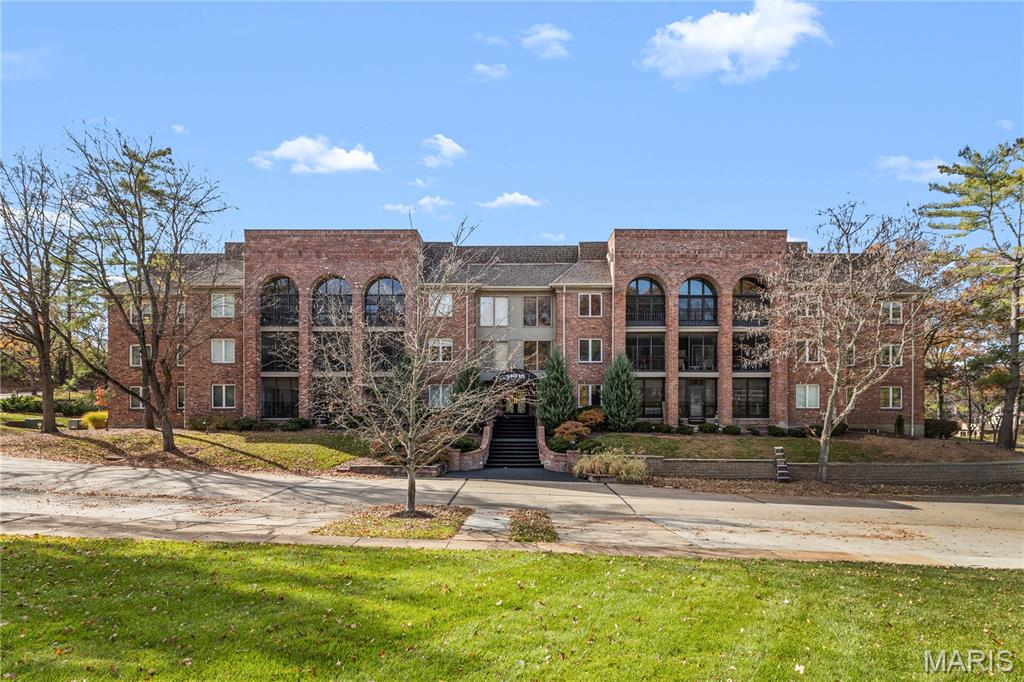
Tremendous Value! Welcome to this spacious condo in the desirable, gated Conway Meadows community, an Exceptional Opportunity to enjoy comfort, convenience, and quality living. This condo is a true canvas, ready for your personal touch. Guests are welcomed by easy front-of-building parking. This condo offers a secure front entry, an elevator, and an elegant lobby—early indicators of the quality lifestyle this community offers. The condo offers an open floor plan designed for effortless living and easy entertaining. A generously sized living room and formal dining room flow seamlessly into the inviting family room. The kitchen features rich granite counters and a coordinating backsplash, opening to a well-sized breakfast room. From here, step directly into the expansive sunroom, which overlooks the impeccably maintained common grounds—an ideal setting for relaxation & alfresco dining. The primary bedroom suite is spacious and refined, complete with a walk-in closet and en-suite bathroom. A second bedroom, a second full bathroom, and a well-sized in-unit laundry room add to the home’s appeal. The condo includes one assigned secure parking space and two storage units—one conveniently located just across from the condo, and the 2nd storage is in the basement garage. Resort-style amenities include a beautiful pool and clubhouse, tennis courts, a covered picnic area, and meticulously landscaped grounds. Located minutes from shopping, dining, and I-64, this condo offers an ideal backdrop for comfortable, sophisticated living. Newer furnace and AC complete the package.

Room Features

Basement Description Storage Space, Walk-Out Access

Lot & Building Features

Appliances Electric Cooktop, Electric Oven, Disposal, Microwave, Dishwasher
Assoc Fee $640
Assoc Fee Paid Monthly
Cooling Central Air
Heating Electric, Forced Air
Interior Decor Dry Bar, Elevator, Built-in Features, Granite Counters, Breakfast Room, Double Vanity, Separate Dining, Special Millwork, Walk-In Closet(s)
Parking Description Guest, Assigned, Basement, Covered, Attached, Garage
Sewer Public Sewer
Tax Year 2024
Taxes Paid $3,632

Community and Schools

Elementary School Shenandoah Valley Elem.
Junior High School Central Middle
Senior High School Parkway Central High

Price History of 14316 Conway Meadows Court #202, Chesterfield, MO

Date Name Price Difference
01/30/2026 Price Adjustment $250,000 16.67%
01/01/2026 Price Adjustment $300,000 9.09%
Coming Soon Listing Price $330,000 N/A
*Information provided by REWS for your reference only. The accuracy of this information cannot be verified and is not guaranteed.

Map of 14316 Conway Meadows Court #202, Chesterfield, MO

Location Map Street View
Photo of Bob Barrett, Broker
Bob Barrett, Broker
Broker associate
Direct: 314-570-8888
Office
8227 Maryland Ave
Clayton, MO 63105
314-721-4755
Listed by Gladys Manion, Inc., Carol Butler & Juli-Ann Felsher
Sold by Keller Williams Realty St. Louis, Angela Kittner-Brosseau
Maris

Listing Last updated . Some properties which appear for sale on this web site may subsequently have sold or may no longer be available. Walk Score map and data provided by Walk Score. Google map provided by Google. Bing map provided by Microsoft Corporation.

All information provided is deemed reliable but is not guaranteed and should be independently verified.

Listing information courtesy of: Gladys Manion Real Estate

Listings displaying the MARIS logo are courtesy of the participants of Mid America Regional Information Systems Internet Data Exchange

Maris

Listing data and photos provided MARIS and distributed by MLS GRID. Member Participants (and their affiliated licensees, if applicable) shall indicate on their websites that IDX information is provided exclusively for consumers’ personal non-commercial use, that it may not be used for any purpose other than to identify prospective properties consumers may be interested in purchasing, that the data is deemed reliable but is not guaranteed by MLS GRID, and that the use of the MLS GRID Data may be subject to an end user license agreement prescribed by the Member Participant’s applicable MLS if any and as amended from time to time. MLS GRID may, at its discretion, require use of other disclaimers as necessary to protect Member Participant, and/or their MLS from liability. Based on information submitted to the MLS GRID. All data is obtained from various sources and may not have been verified by broker or MLS GRID. Supplied Open House Information is subject to change without notice. All information should be independently reviewed and verified for accuracy. Properties may or may not be listed by the office/agent presenting the information.